Havenmer Manor
About This Build
This build is shaped by the gentle romance of Tudor architecture — steep gables, timber framing, and the warm textures of a home meant to feel lived‑in, loved, and remembered. The exterior invites you inward with its familiar charm, grounding the structure in a sense of history and quiet elegance.
Inside, the heart of the home reveals itself in the grand staircase. In The Sound of Music (Wise, 1965), there is a moment where the camera pauses in the entryway of a beautiful home — a glimpse of a sweeping staircase that feels almost like a breath held in time. Its grace reminded me of a ballroom and of Cinderella, of childhood fantasies of being swept away by a dashing young prince. I wanted to capture not just the beauty of that room, but the nostalgia it stirred — a soft echo of sacred memories and dreams that still whisper hope.
Product Dimensions
56 × 35 × 31 (Width × Length × Height)
Block Count
28,419 blocks (plus minor terrain blocks)
Block Palette
A warm, grounded Tudor palette built from the most common and visually defining materials in the structure:
Primary Materials: Stripped Dark Oak Logs & Wood; Bricks and Brick Variants; Stone and Polished Stone; Deepslate Tiles & Deepslate Bricks; Light Blue, Cyan, and White Terracotta; Quartz (stairs, pillars, slabs)
Accents & Details: Dark Oak Shelving; Black / Gray / White Stained Glass; Lanterns, Candles, Chains, End Rods; Bookshelves & Chiseled Bookshelves; Moss, Hanging Moss, Bushes, Ferns
A palette that creates the classic Tudor contrast of dark timber, pale plaster, and strong masonry.
Features
This Tudor home unfolds gently, room by room, like a story told in warm timber and quiet light.
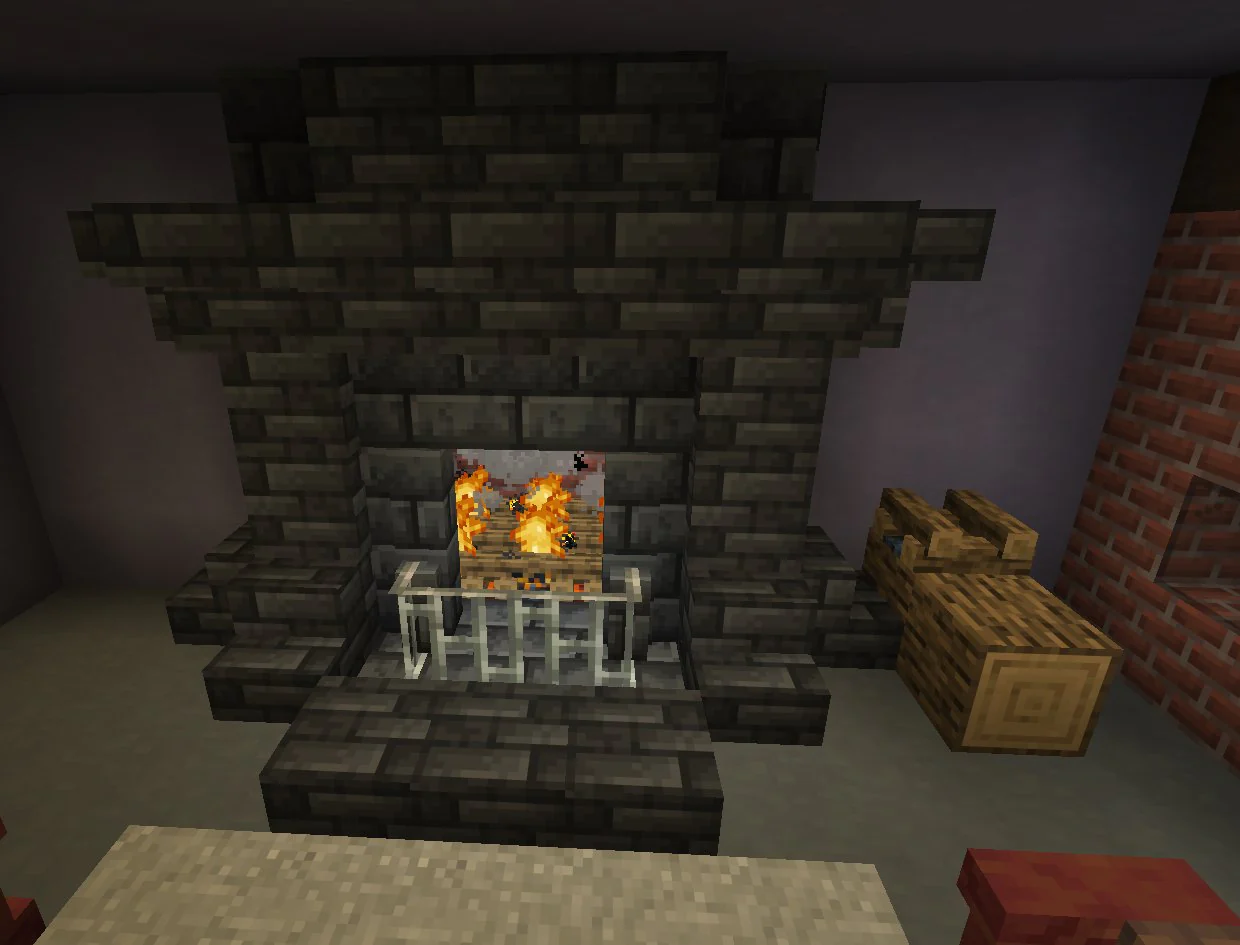
A master bedroom opens into its own private living room, where the fire glows softly in the hearth. An enchanting library gathers books and secrets, while a mini sitting room waits for quiet conversations. The grand staircase rises beneath a vaulted ceiling, its chandelier casting a warm shimmer across the gallery walls. From the landing, a balcony overlooks the heart of the home — a place to pause, breathe, and linger.
The kitchen and dining room feel lived‑in and welcoming, with a small door leading out to the woodpile, a detail that makes the home feel real. A gentle parlor with an artist’s easel invites creativity, framed by beautiful art displayed throughout the house.
Above it all, tucked into the rafters, lies a hidden alchemy room and a quiet attic storage space — secret places meant for potions, treasures, and imagination. And outside, at the back of the home, a modest stable for two horses rests against the wall — just enough space for companions and their tack.
Survival Friendliness
Yes — all blocks are obtainable in normal gameplay.
Included File Format
.litematic
Version & Requirements
Minecraft Version: Java Edition 26.1.2
I design — the pattern, the shape, the first block.
You refine — building the pattern, personalizing the space, bringing life to the design.



Description
About This Build
This build is shaped by the gentle romance of Tudor architecture — steep gables, timber framing, and the warm textures of a home meant to feel lived‑in, loved, and remembered. The exterior invites you inward with its familiar charm, grounding the structure in a sense of history and quiet elegance.
Inside, the heart of the home reveals itself in the grand staircase. In The Sound of Music (Wise, 1965), there is a moment where the camera pauses in the entryway of a beautiful home — a glimpse of a sweeping staircase that feels almost like a breath held in time. Its grace reminded me of a ballroom and of Cinderella, of childhood fantasies of being swept away by a dashing young prince. I wanted to capture not just the beauty of that room, but the nostalgia it stirred — a soft echo of sacred memories and dreams that still whisper hope.
Product Dimensions
56 × 35 × 31 (Width × Length × Height)
Block Count
28,419 blocks (plus minor terrain blocks)
Block Palette
A warm, grounded Tudor palette built from the most common and visually defining materials in the structure:
Primary Materials: Stripped Dark Oak Logs & Wood; Bricks and Brick Variants; Stone and Polished Stone; Deepslate Tiles & Deepslate Bricks; Light Blue, Cyan, and White Terracotta; Quartz (stairs, pillars, slabs)
Accents & Details: Dark Oak Shelving; Black / Gray / White Stained Glass; Lanterns, Candles, Chains, End Rods; Bookshelves & Chiseled Bookshelves; Moss, Hanging Moss, Bushes, Ferns
A palette that creates the classic Tudor contrast of dark timber, pale plaster, and strong masonry.
Features
This Tudor home unfolds gently, room by room, like a story told in warm timber and quiet light.
A master bedroom opens into its own private living room, where the fire glows softly in the hearth. An enchanting library gathers books and secrets, while a mini sitting room waits for quiet conversations. The grand staircase rises beneath a vaulted ceiling, its chandelier casting a warm shimmer across the gallery walls. From the landing, a balcony overlooks the heart of the home — a place to pause, breathe, and linger.
The kitchen and dining room feel lived‑in and welcoming, with a small door leading out to the woodpile, a detail that makes the home feel real. A gentle parlor with an artist’s easel invites creativity, framed by beautiful art displayed throughout the house.
Above it all, tucked into the rafters, lies a hidden alchemy room and a quiet attic storage space — secret places meant for potions, treasures, and imagination. And outside, at the back of the home, a modest stable for two horses rests against the wall — just enough space for companions and their tack.
Survival Friendliness
Yes — all blocks are obtainable in normal gameplay.
Included File Format
.litematic
Version & Requirements
Minecraft Version: Java Edition 26.1.2
I design — the pattern, the shape, the first block.
You refine — building the pattern, personalizing the space, bringing life to the design.


